Motus Luxora
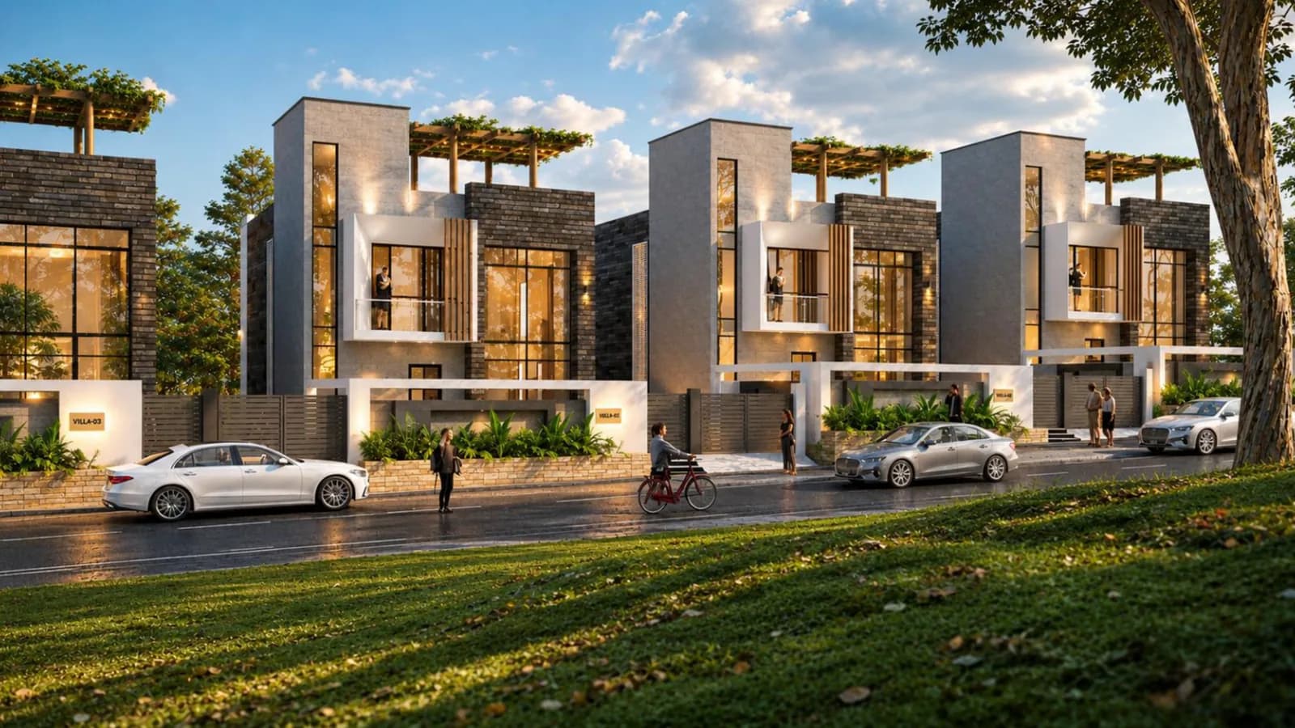
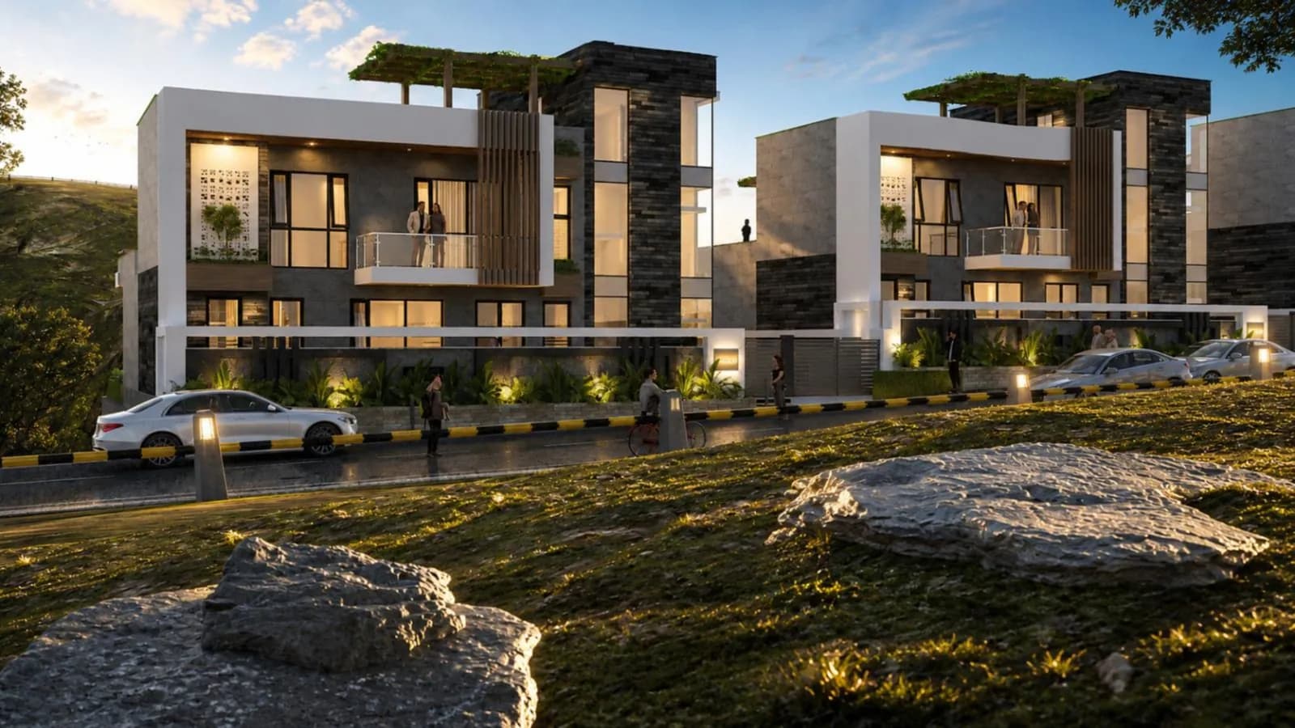
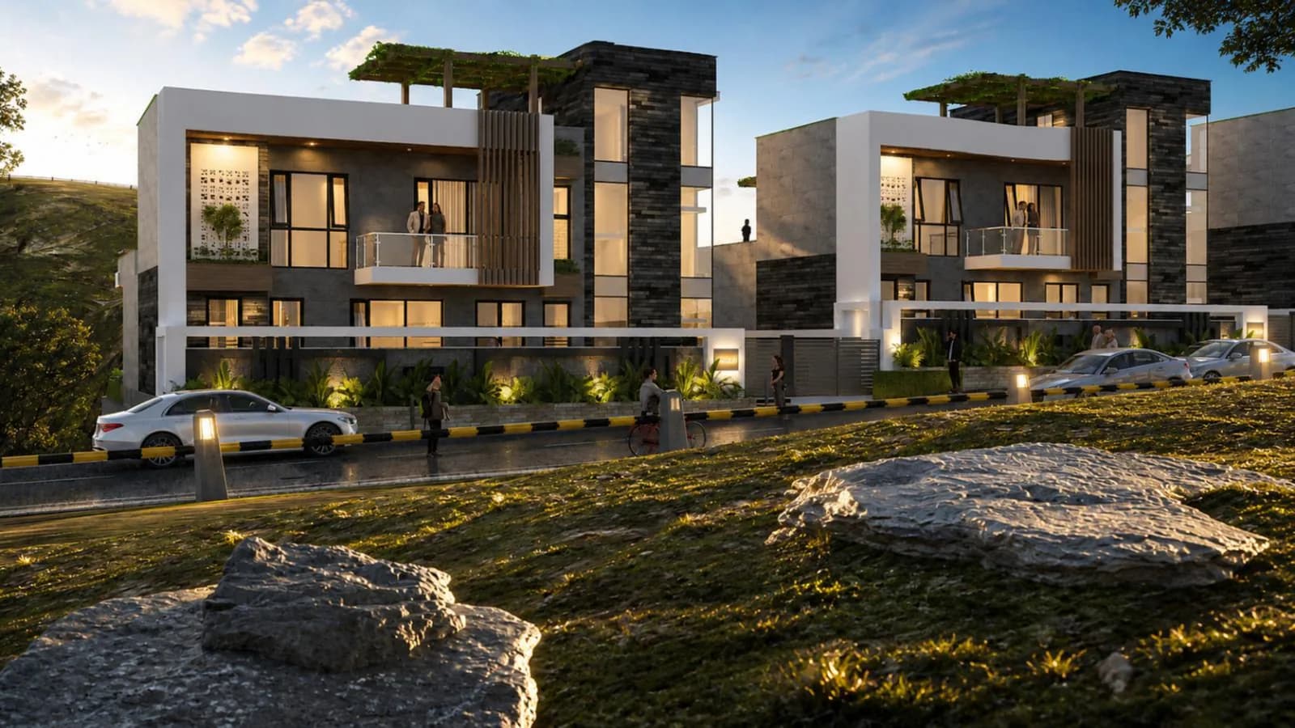
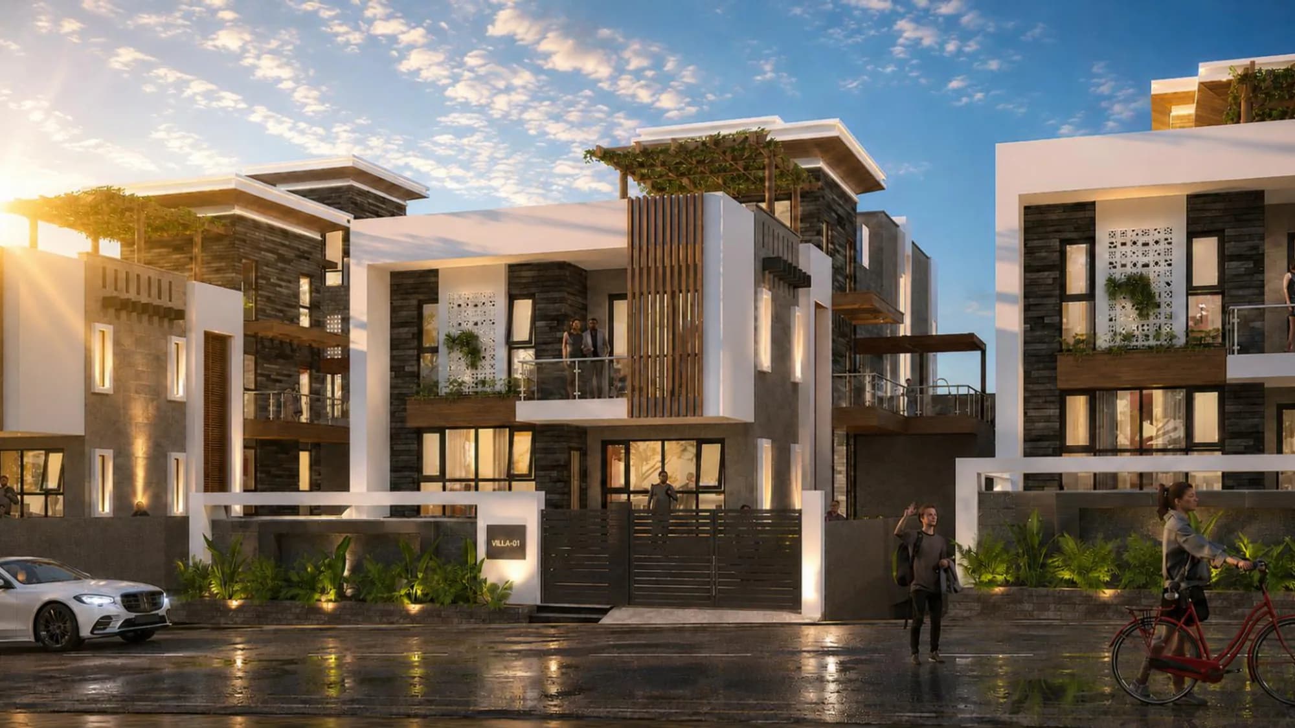
Street view of Motus Luxora hillside villas at dusk

A Private Hillside Community, Made for Life Beyond the City

Motus Luxora

68 villas. Terrace garden, private pool, and home automation with every home.

The idea

Crafted for Timeless Living

A second home should feel like more than a weekend address. Luxora is a private hillside villa community where families own a home surrounded by forests, mountain views, and resort-style experiences — planned for space, privacy, and nature.

Private villas with terrace gardens and private pools, a natural stream on site, Net-Zero minded design, landscaped gardens for calm mornings, and a fully secured campus — planned for life beyond the city.

Not just space. A way of living that lasts.

Front elevation of Motus Luxora villas at dusk

The hillside

0

Private villas

Total homes on the master plan — each with a private pool

Typologies
0types

Villa types available — Type A, B, and C

Phases
0phases

Planned delivery stages across the estate

Total bungalow & plot area
0sq.ft

Combined bungalow built-up and plot area across the full development

Type A

0 villas

4 BHK · units on master plan

Type B

0 villas

3 BHK · units on master plan

Type C

0 villas

3 BHK · units on master plan

Type A

4 BHK Villa

Approx. 410 sq.m plot · 284.4 sq.m built-up · Ground + 1 Floor

  • Private pool
  • Terrace garden included
  • Home automation included

Type B

3 BHK Villa

Approx. 300 sq.m plot · 189.5 sq.m built-up · Ground + 1 Floor

  • Private pool
  • Terrace garden included
  • Home automation included

Type C

3 BHK Villa

Approx. 300 sq.m plot · 194.028 sq.m built-up · Ground + 1 Floor

  • Private pool
  • Terrace garden included
  • Home automation included

Plans & documents

Master plan, areas, and brochures

Download the layout plan, villa area schedules, and project brochures — everything you need before a site visit.

Villas

Three ways to live

Every villa includes a terrace garden, private pool, and home automation. Choose Type A, B, or C.

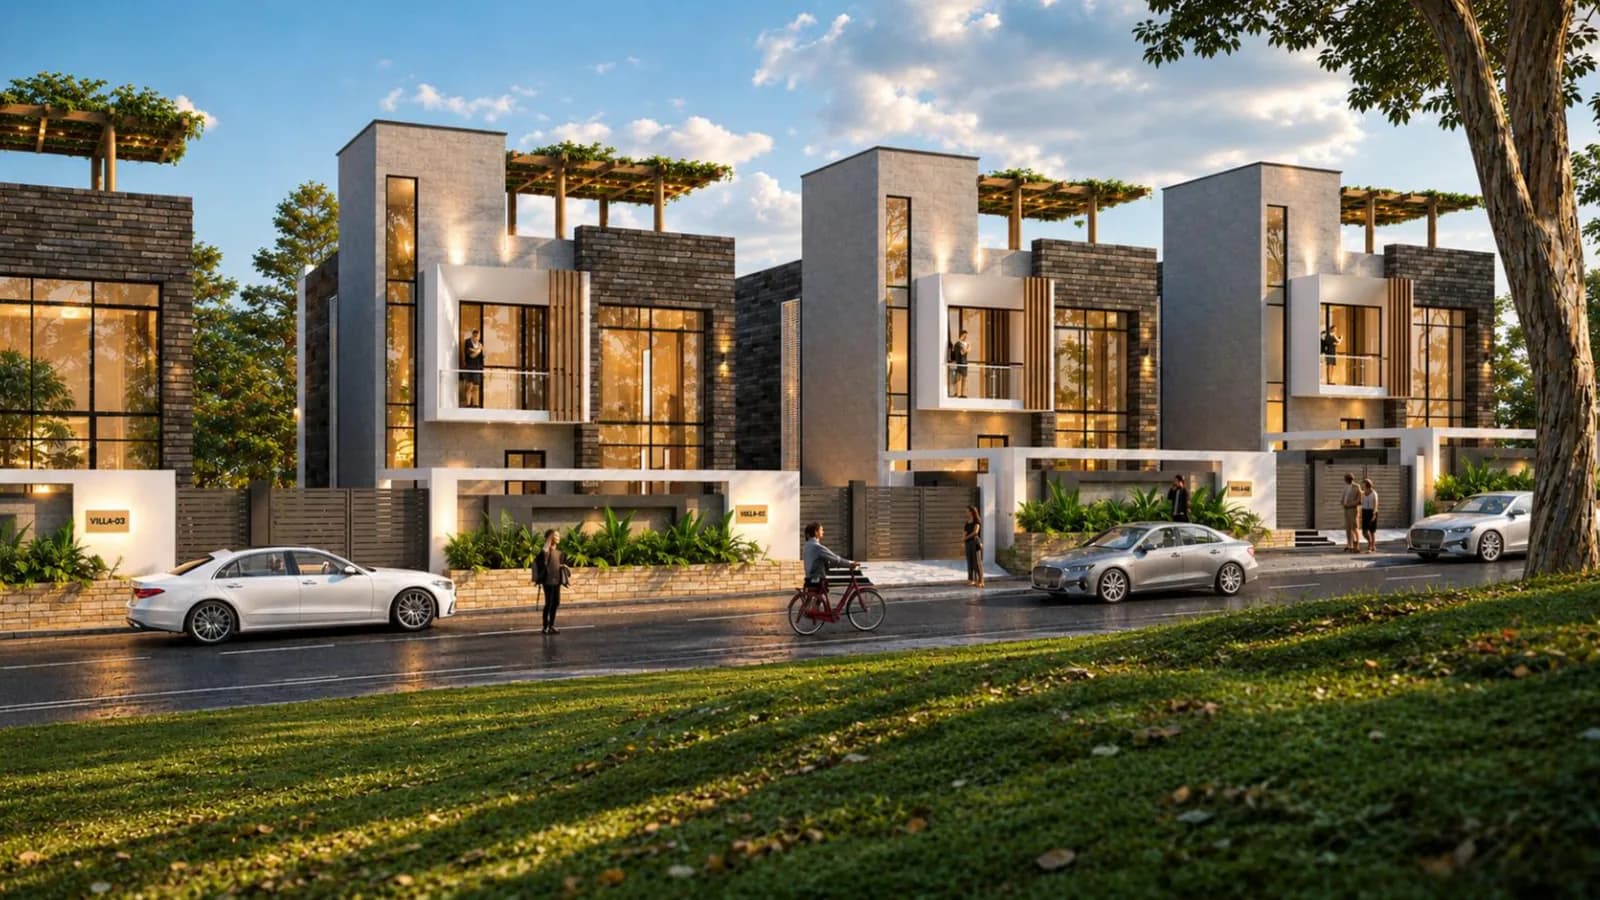
4 BHK Villa at Motus Luxora

Type A

4 BHK Villa

Four bedrooms on an approx. 410 sq.m plot. Terrace garden, private pool, and home automation — made for larger households and hosting.

Layout
Ground + 1 Floor
Plot
Approx. 410 sq.m · 4,413 sq.ft
Built-up
284.4 sq.m · 3,061 sq.ft
Units
15 villas
Included
Private poolTerrace gardenHome automation
Enquire about Type A
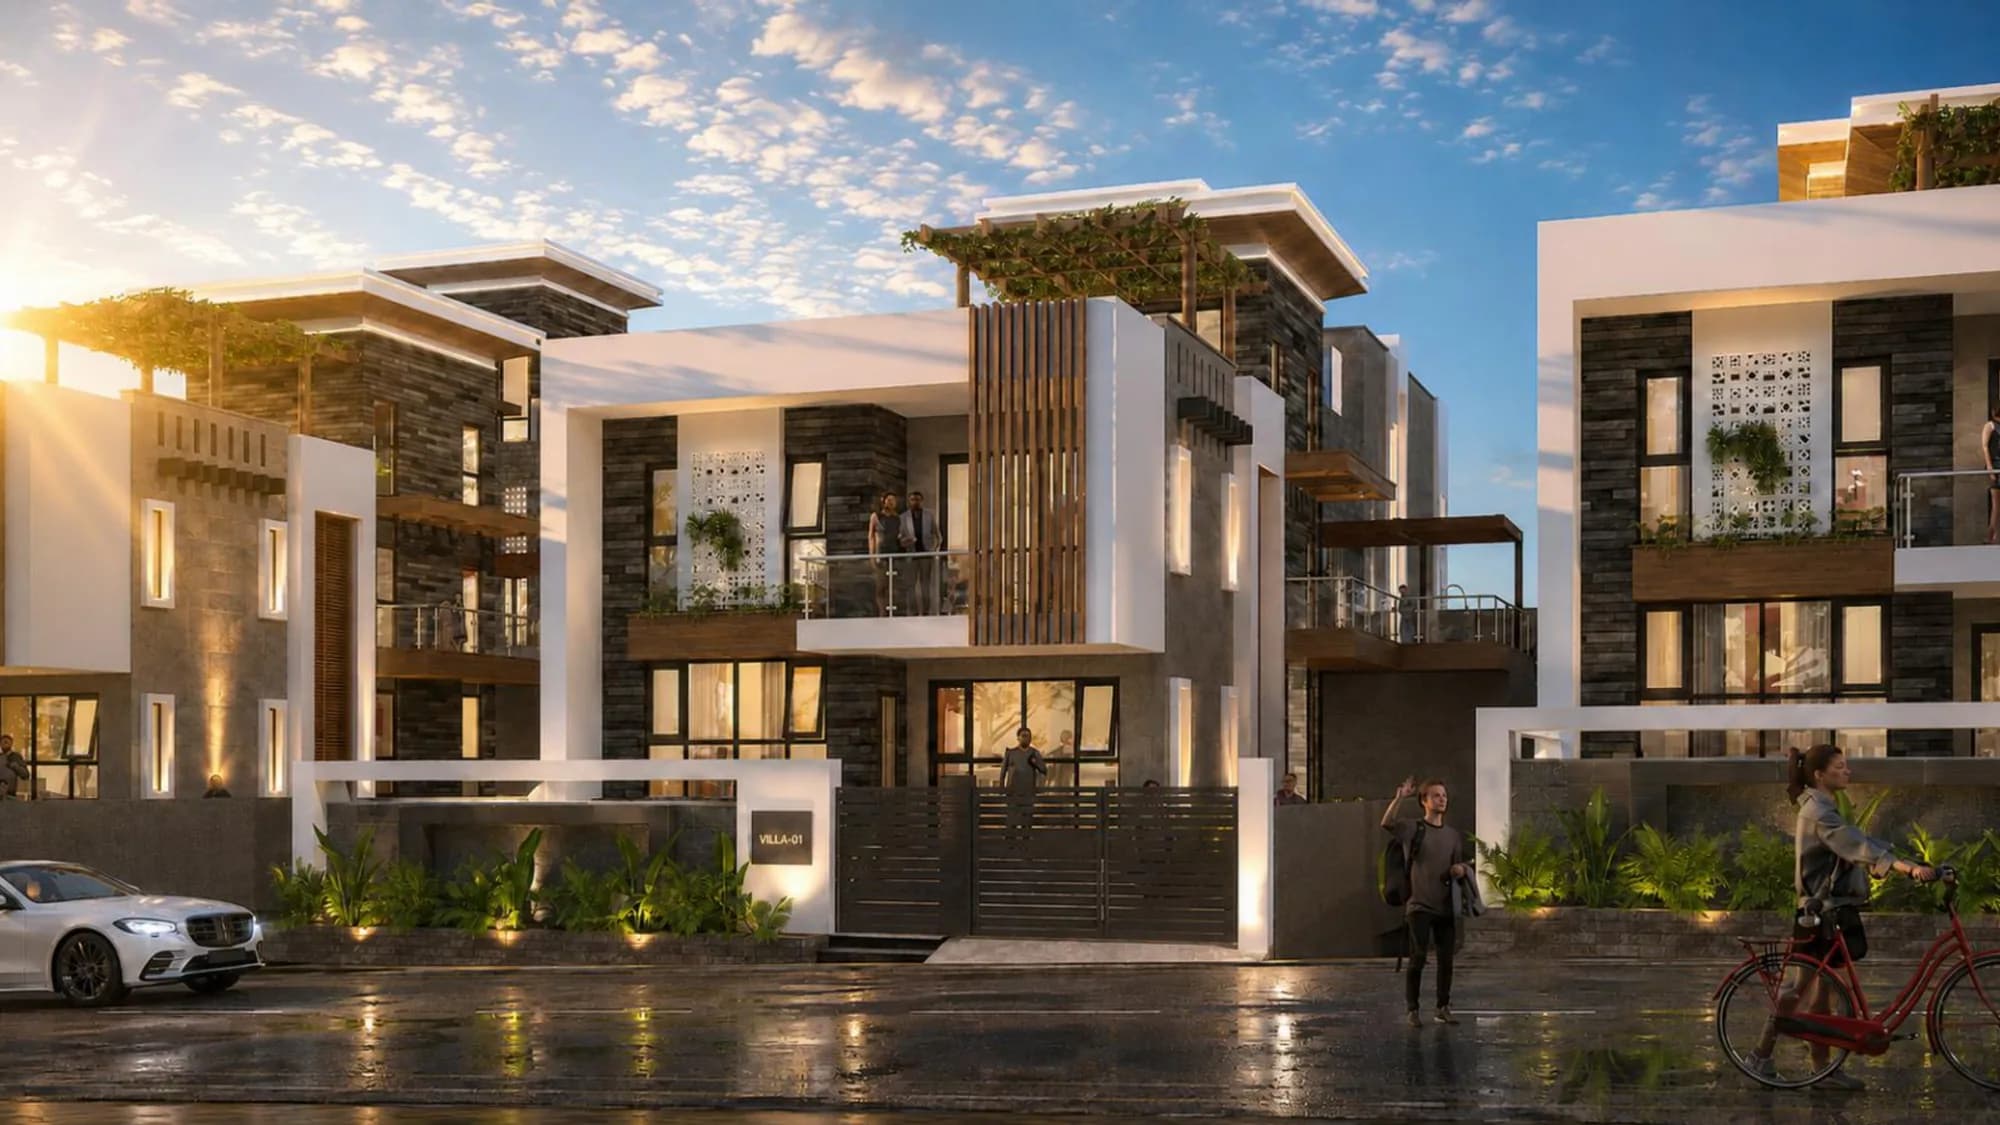
3 BHK Villa at Motus Luxora

Type B

3 BHK Villa

Three bedrooms on an approx. 300 sq.m plot. Terrace garden, private pool, and home automation — made for quieter family living.

Layout
Ground + 1 Floor
Plot
Approx. 300 sq.m · 3,229 sq.ft
Built-up
189.5 sq.m · 2,040 sq.ft
Units
21 villas
Included
Private poolTerrace gardenHome automation
Enquire about Type B
3 BHK Villa at Motus Luxora

Type C

3 BHK Villa

Three bedrooms on an approx. 300 sq.m plot. Terrace garden, private pool, and home automation — efficient hillside living with a full resort community nearby.

Layout
Ground + 1 Floor
Plot
Approx. 300 sq.m · 3,229 sq.ft
Built-up
194.028 sq.m · 2,088 sq.ft
Units
32 villas
Included
Private poolTerrace gardenHome automation
Enquire about Type C

Every villa

Terrace gardens, private pools, automation

Type A, B, and C each include a terrace garden, a private pool, and home automation — not as upgrades, but as the baseline.

Private pool

Private pool

A private pool and deck on every villa plot — for quiet swimming without leaving home.

Terrace garden

Terrace garden

Rooftop terrace gardens with planted pergolas — outdoor living above the hillside canopy.

Home automation

Home automation

Integrated home automation for lighting, climate, and security — one calm control for daily living.

Design concepts

Architecture with intent

Natural water, Net-Zero thinking, green massing, and a fully secured campus — the ideas that shape Luxora.

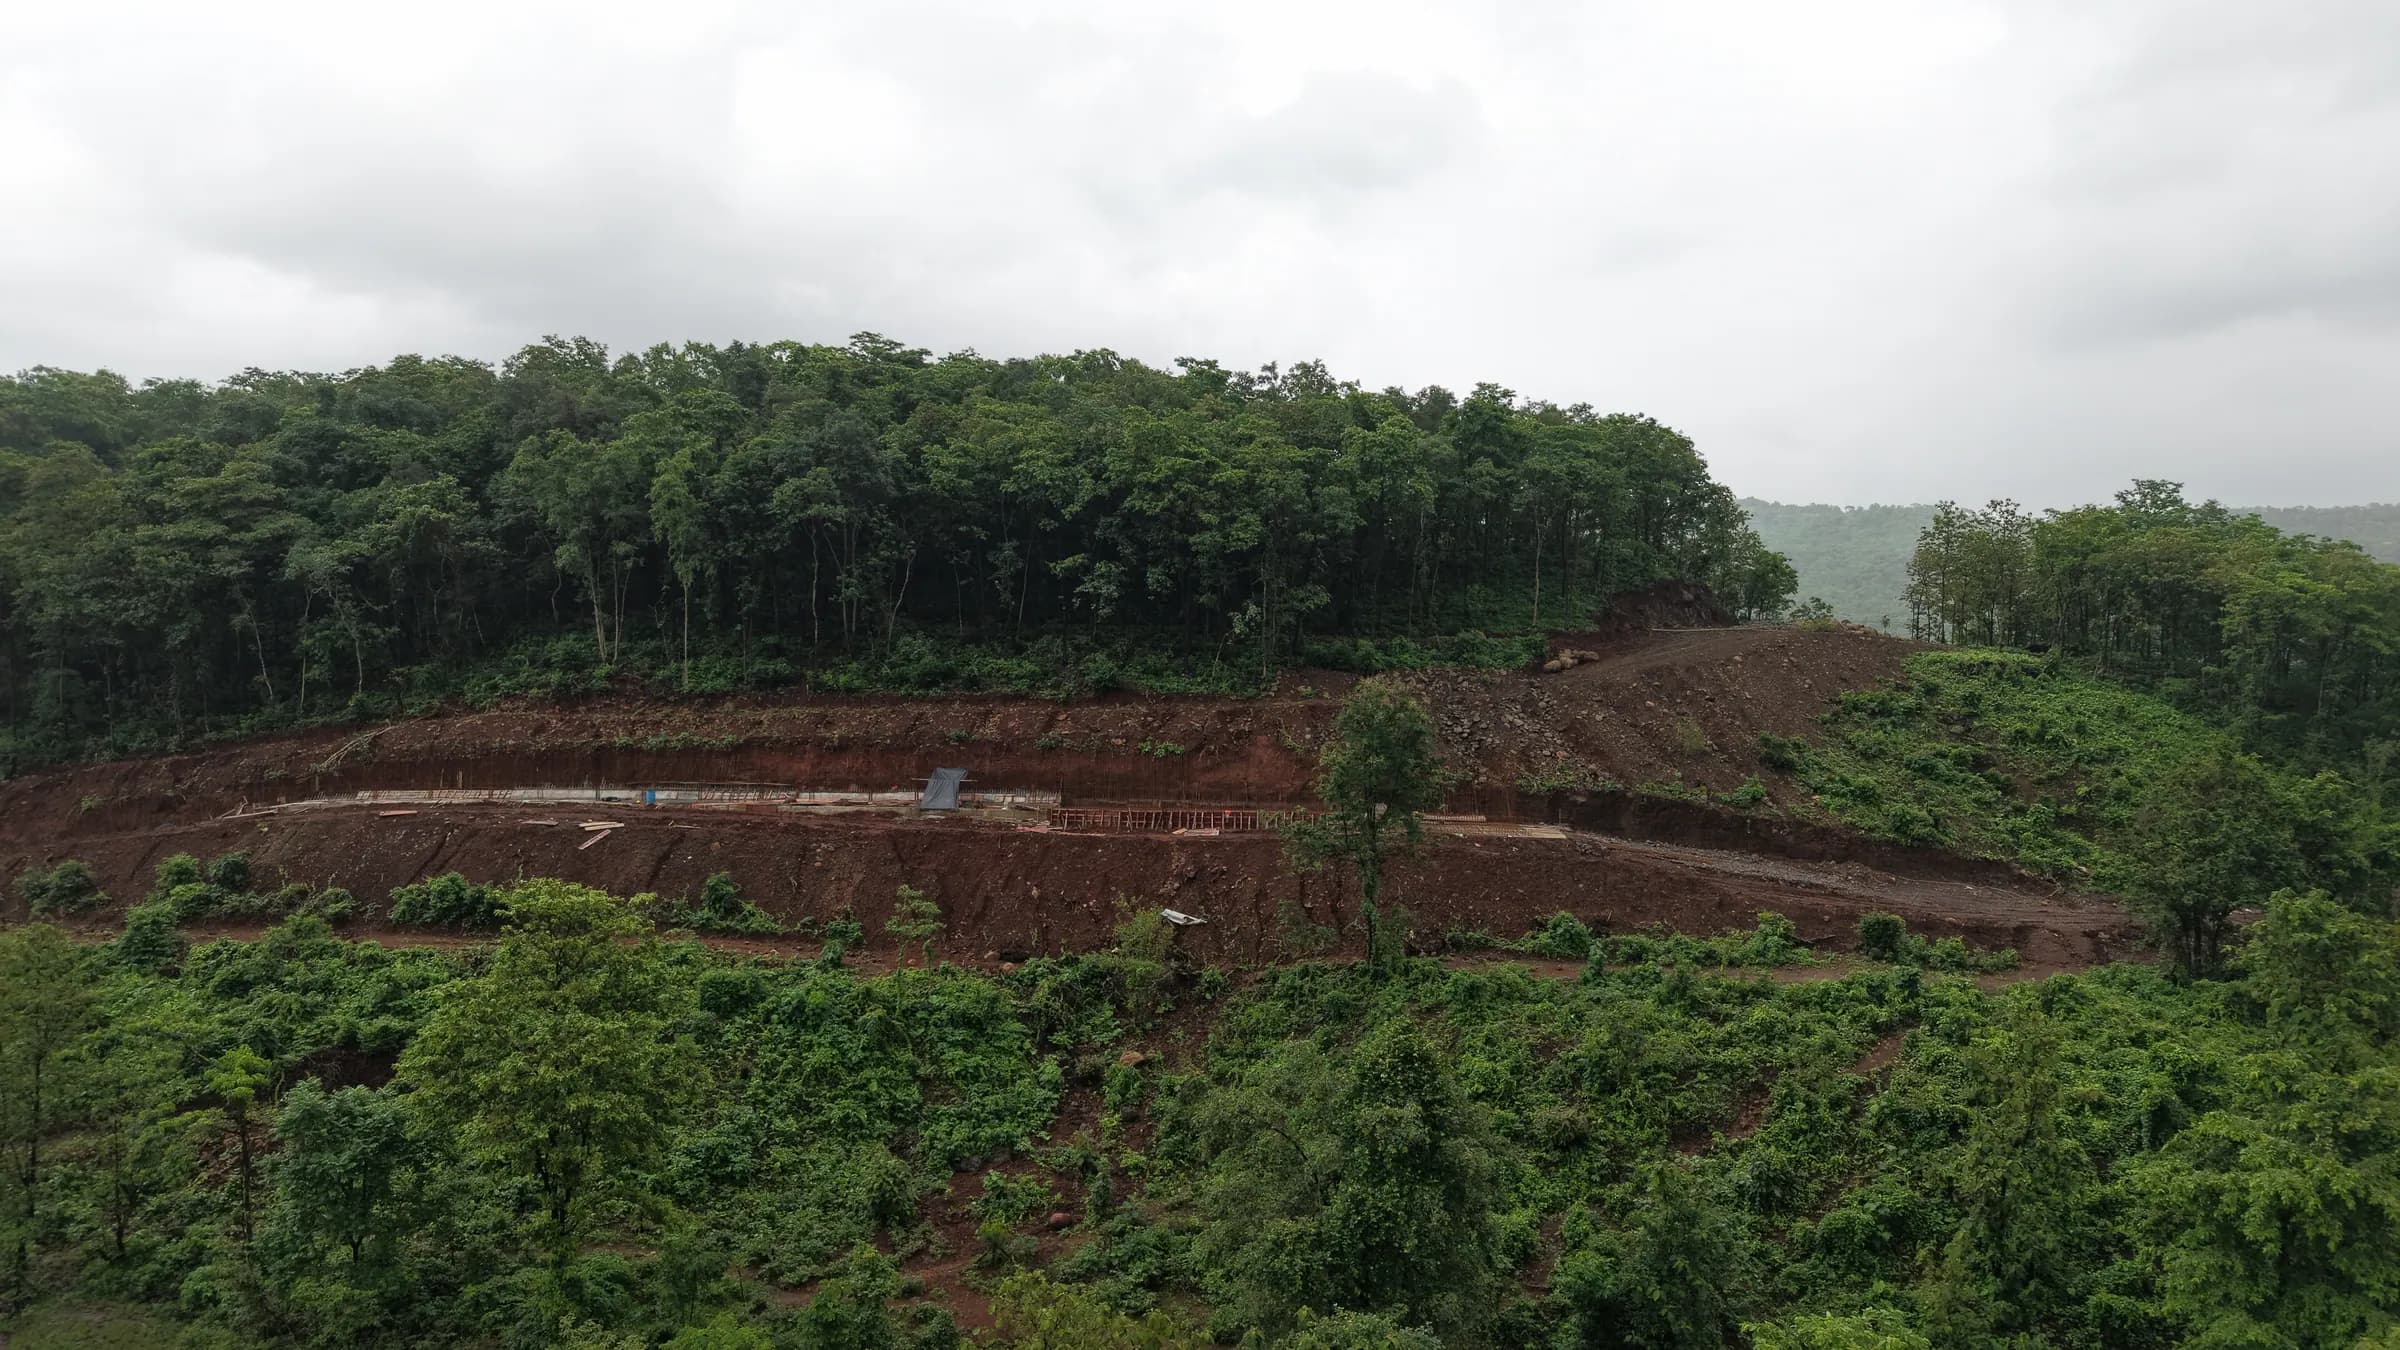
Aerial view of the Durshet hillside where a natural stream shapes the Luxora site

Site feature

Natural stream

A natural stream runs through the Luxora hillside — a living water edge that shapes open spaces, softens the master plan, and brings the sound of water into daily life on the estate.

Villa streetscape at dusk — daylit envelopes and hillside living designed for Net-Zero performance

Energy & efficiency

Net-Zero Building

Luxora is planned around a Net-Zero Building approach: annual energy demand is designed to be balanced through passive cooling and daylight, efficient envelopes and systems, and on-site renewable generation — so comfort does not come at the cost of the hillside.

Villa terraces with planted pergolas designed for green hillside living

Design concept

Green & Sustainable Architecture

Architecture that works with contour and canopy — terrace gardens, planted pergolas, permeable landscapes, and massing that preserves views and airflow. Sustainability here is a design language, not a footnote.

Gated villa streetscape with private boundary walls at Motus Luxora

Safety & access

Fully secured campus

Luxora is a fully secured campus. Security is built into the estate — not a single word on a brochure — with clear provisions residents can rely on every day.

  • Gated community entry with controlled access
  • Individual villa boundary walls and private gates
  • 24×7 on-site security personnel
  • CCTV coverage of roads and common areas
  • Perimeter lighting along internal streets
  • Visitor screening at the campus entrance

Why Motus Luxora

What we build for

01

Crafted for Generations

Built to last, in material and in feeling.

02

Inspired by Nature

Hillside air, gardens, and open ground in daily life.

03

Defined by Excellence

From master plan to handover, one standard.

04

Elevated by Hospitality

Resort amenities, with a service mindset.

05

Designed for Timeless Living

Proportions that still feel right, years from now.

06

Built for Lasting Value

A private address with lasting appeal.

Amenities

Resort living, every day

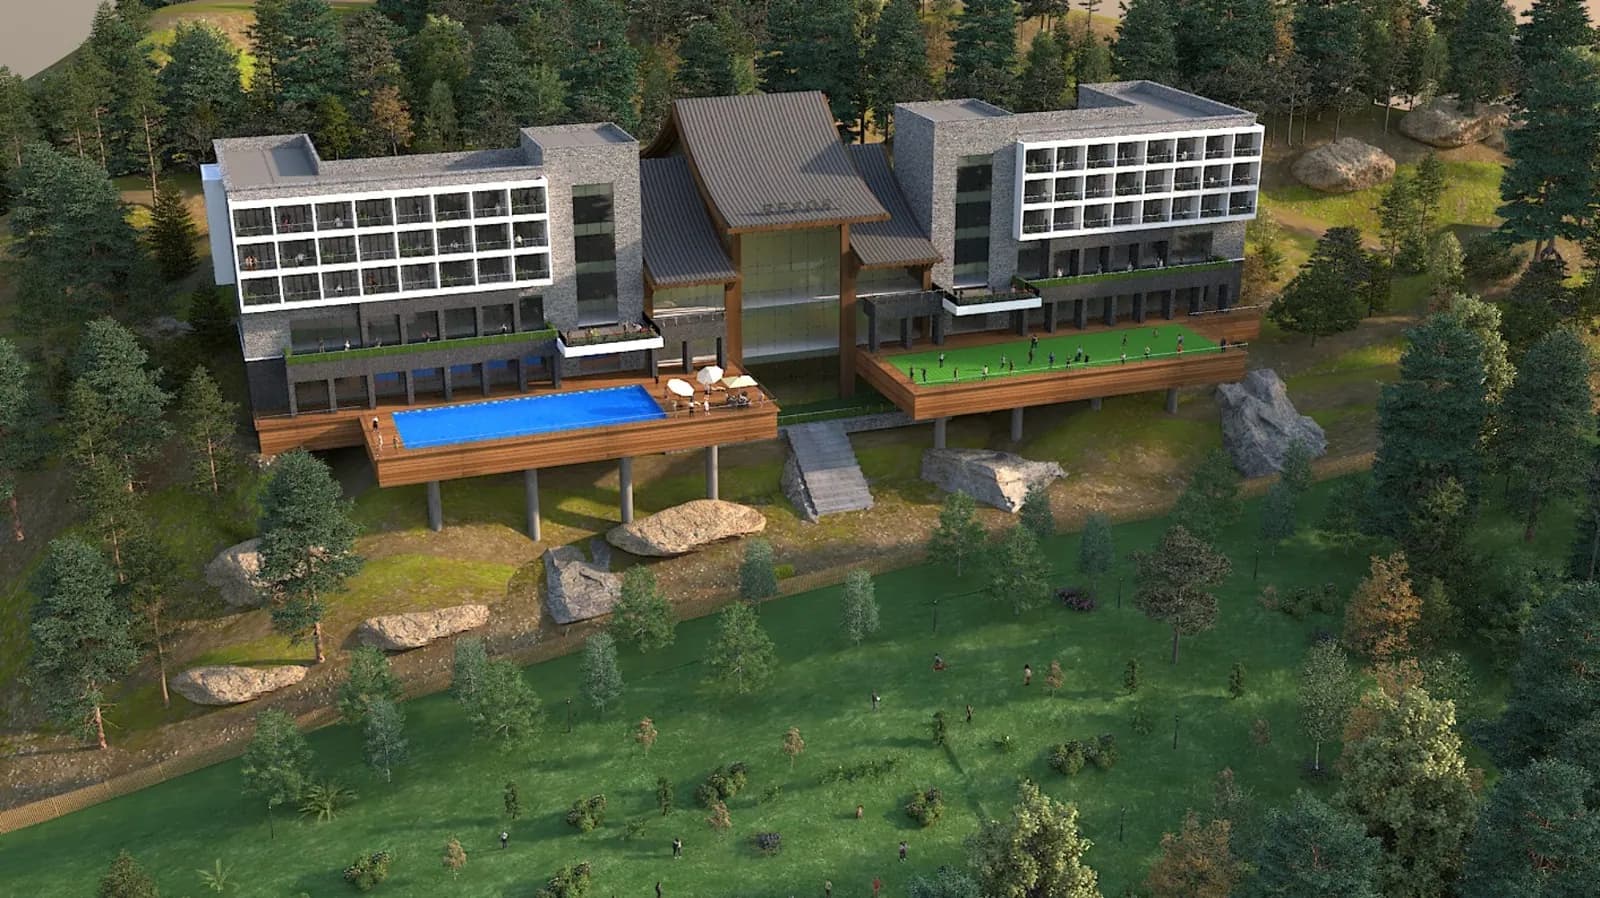
Resort-style swimming pool

Resort-style swimming pool

A refreshing poolside escape for relaxed afternoons, family time, and weekend unwinding.

Landscaped gardens

Landscaped gardens

Beautifully planned green spaces that bring calm, freshness, and natural beauty into everyday living.

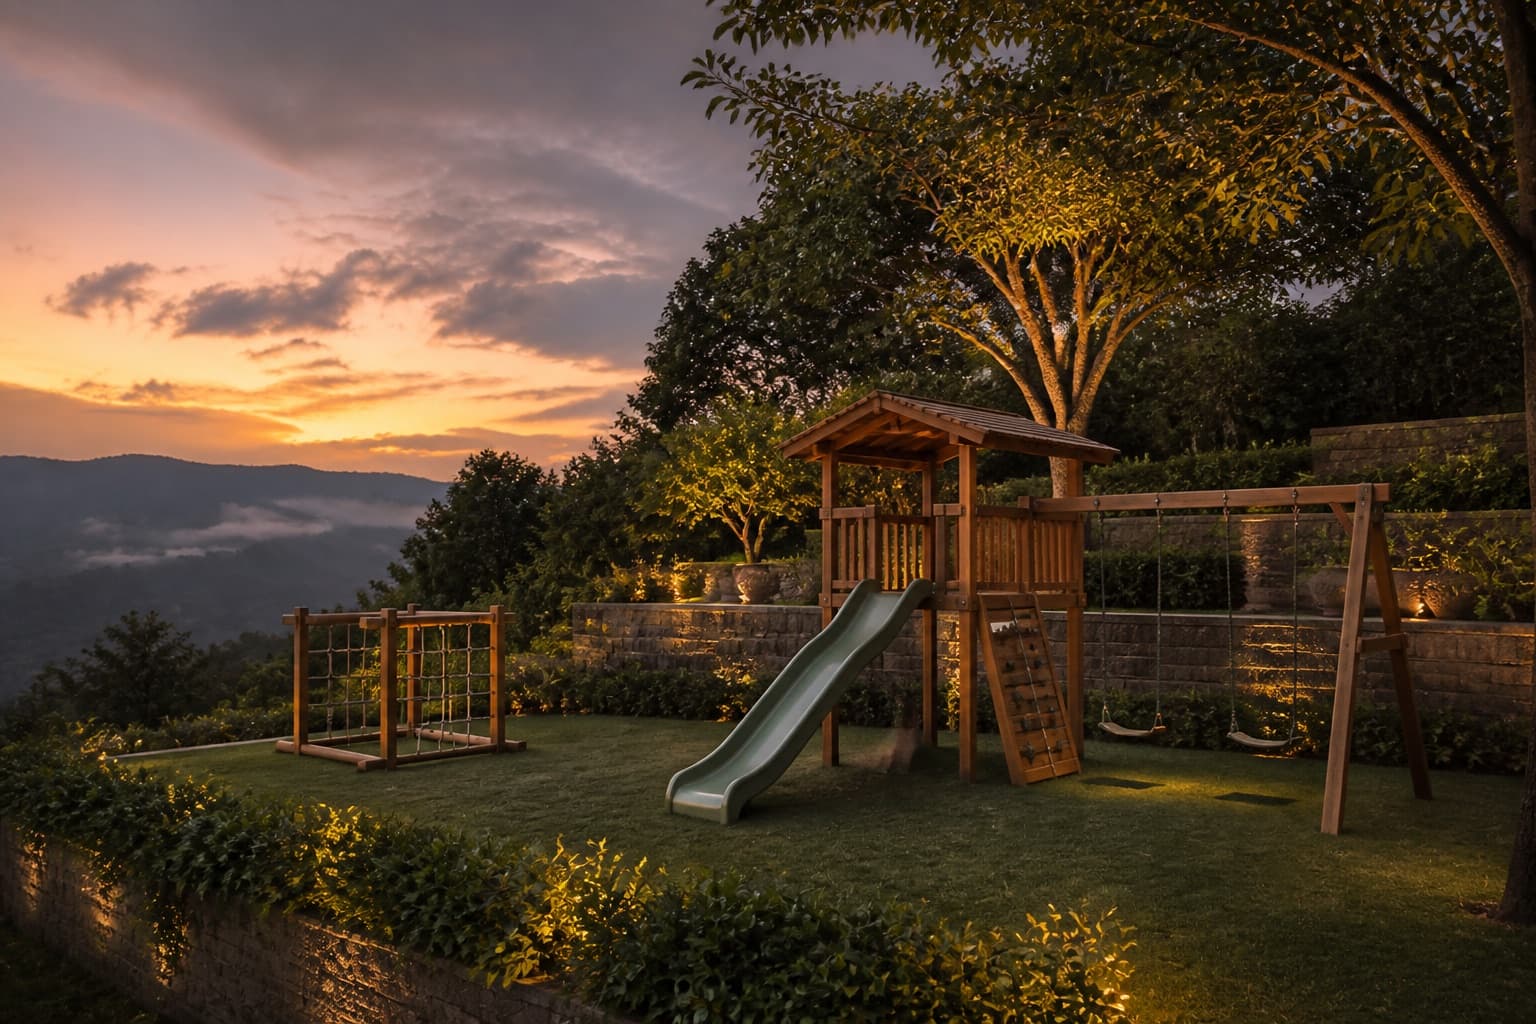
Children’s activity zone

Children’s activity zone

A safe and engaging space where children can play, explore, and enjoy their time outdoors.

Walking & jogging paths

Walking & jogging paths

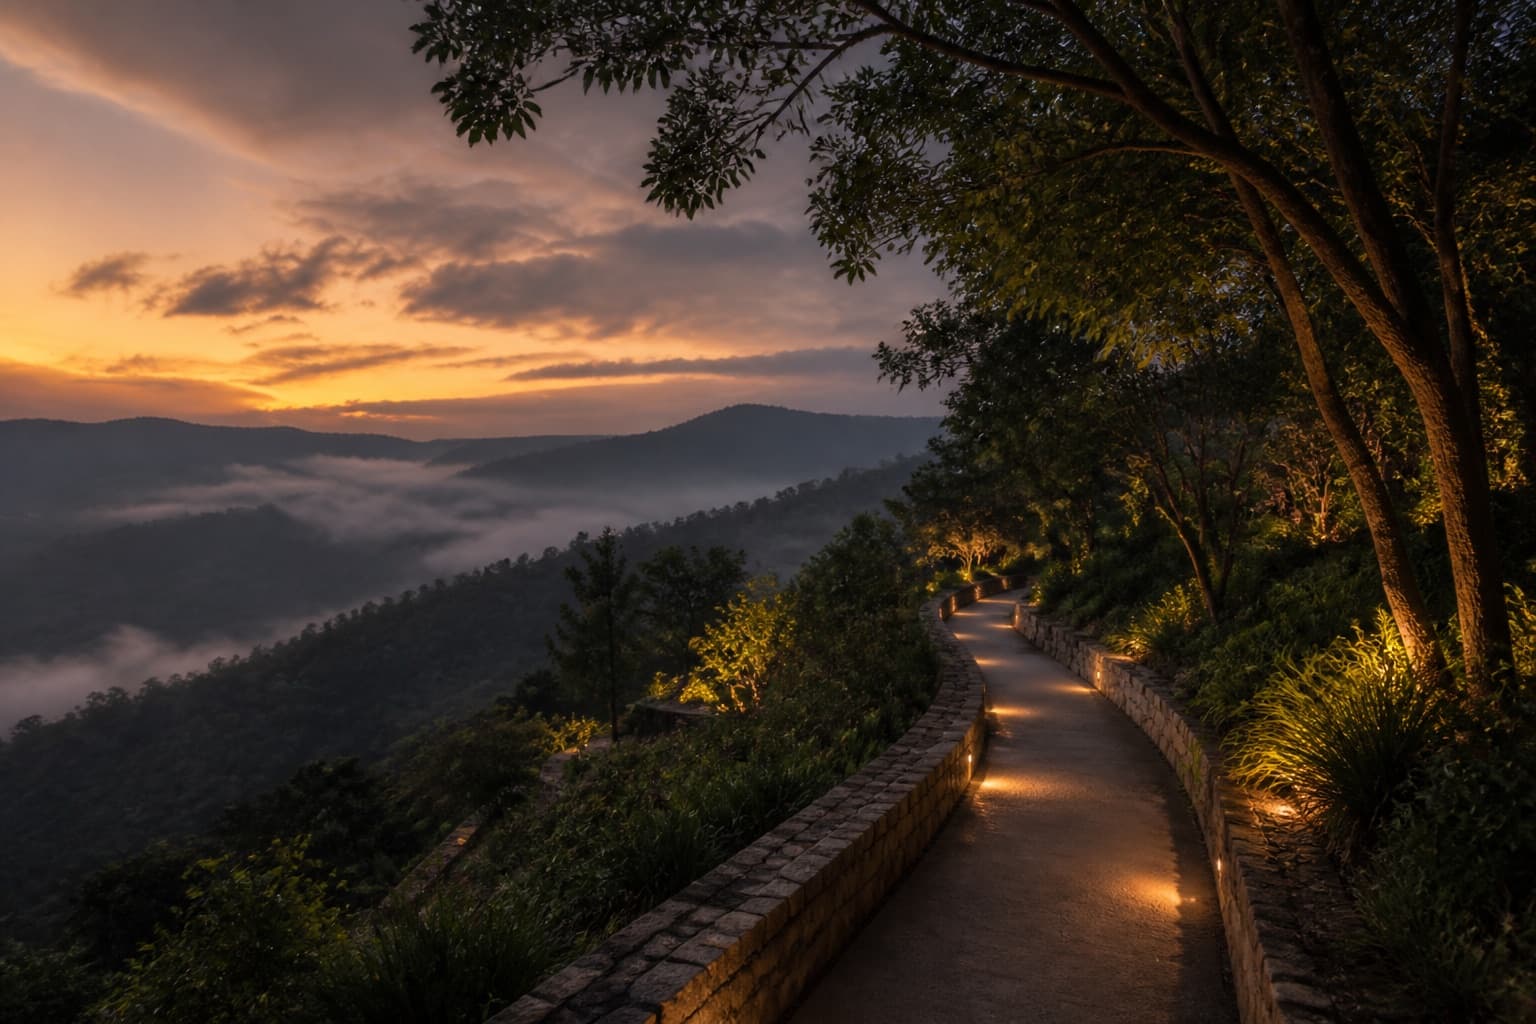
Dedicated paths for morning walks, evening strolls, and fitness amidst peaceful surroundings.

Banquet & event venues

Banquet & event venues

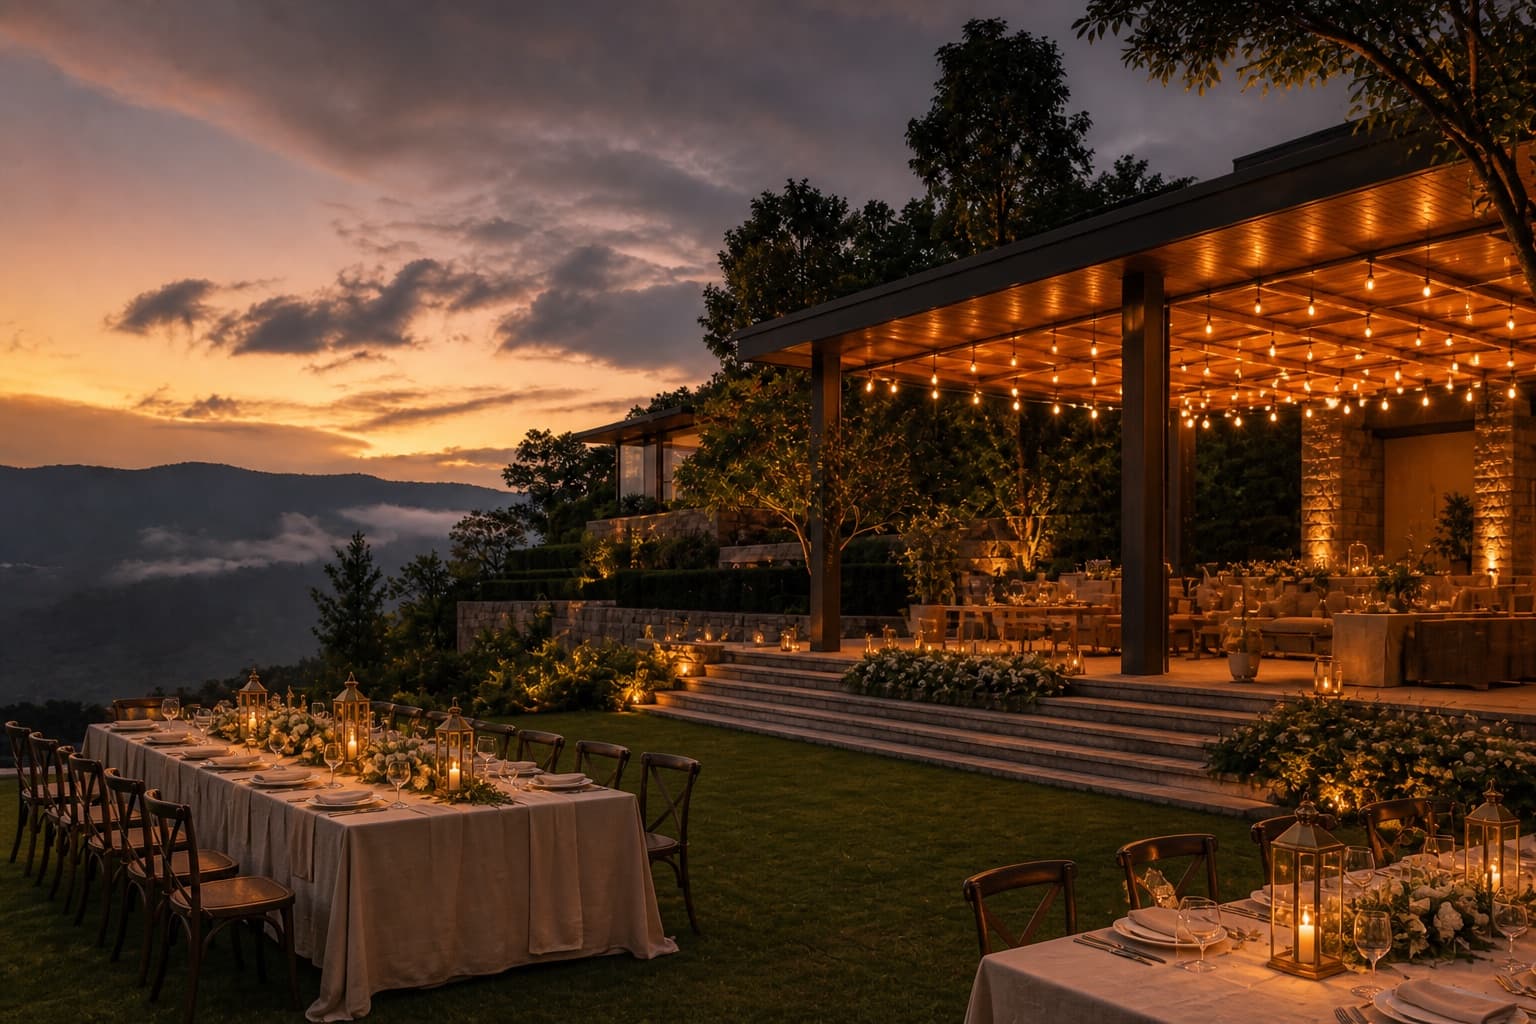
Elegant spaces for private celebrations, family gatherings, and memorable occasions.

Outdoor recreational spaces

Outdoor recreational spaces

Open-air zones for leisure, games, social moments, and time with loved ones.

Master plan

A hillside community

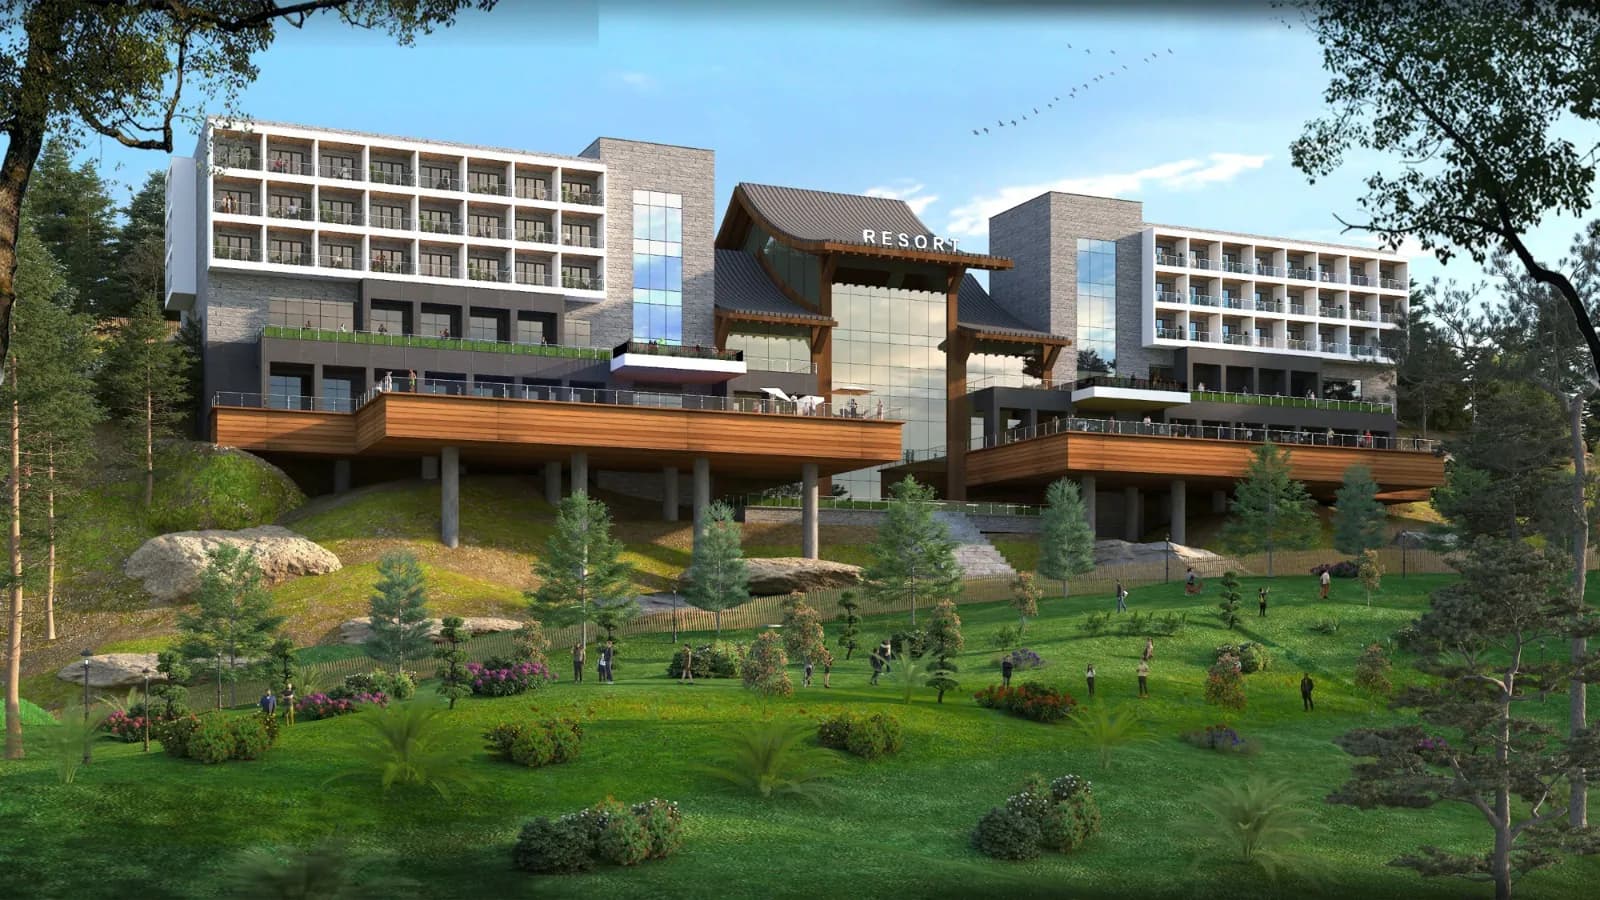
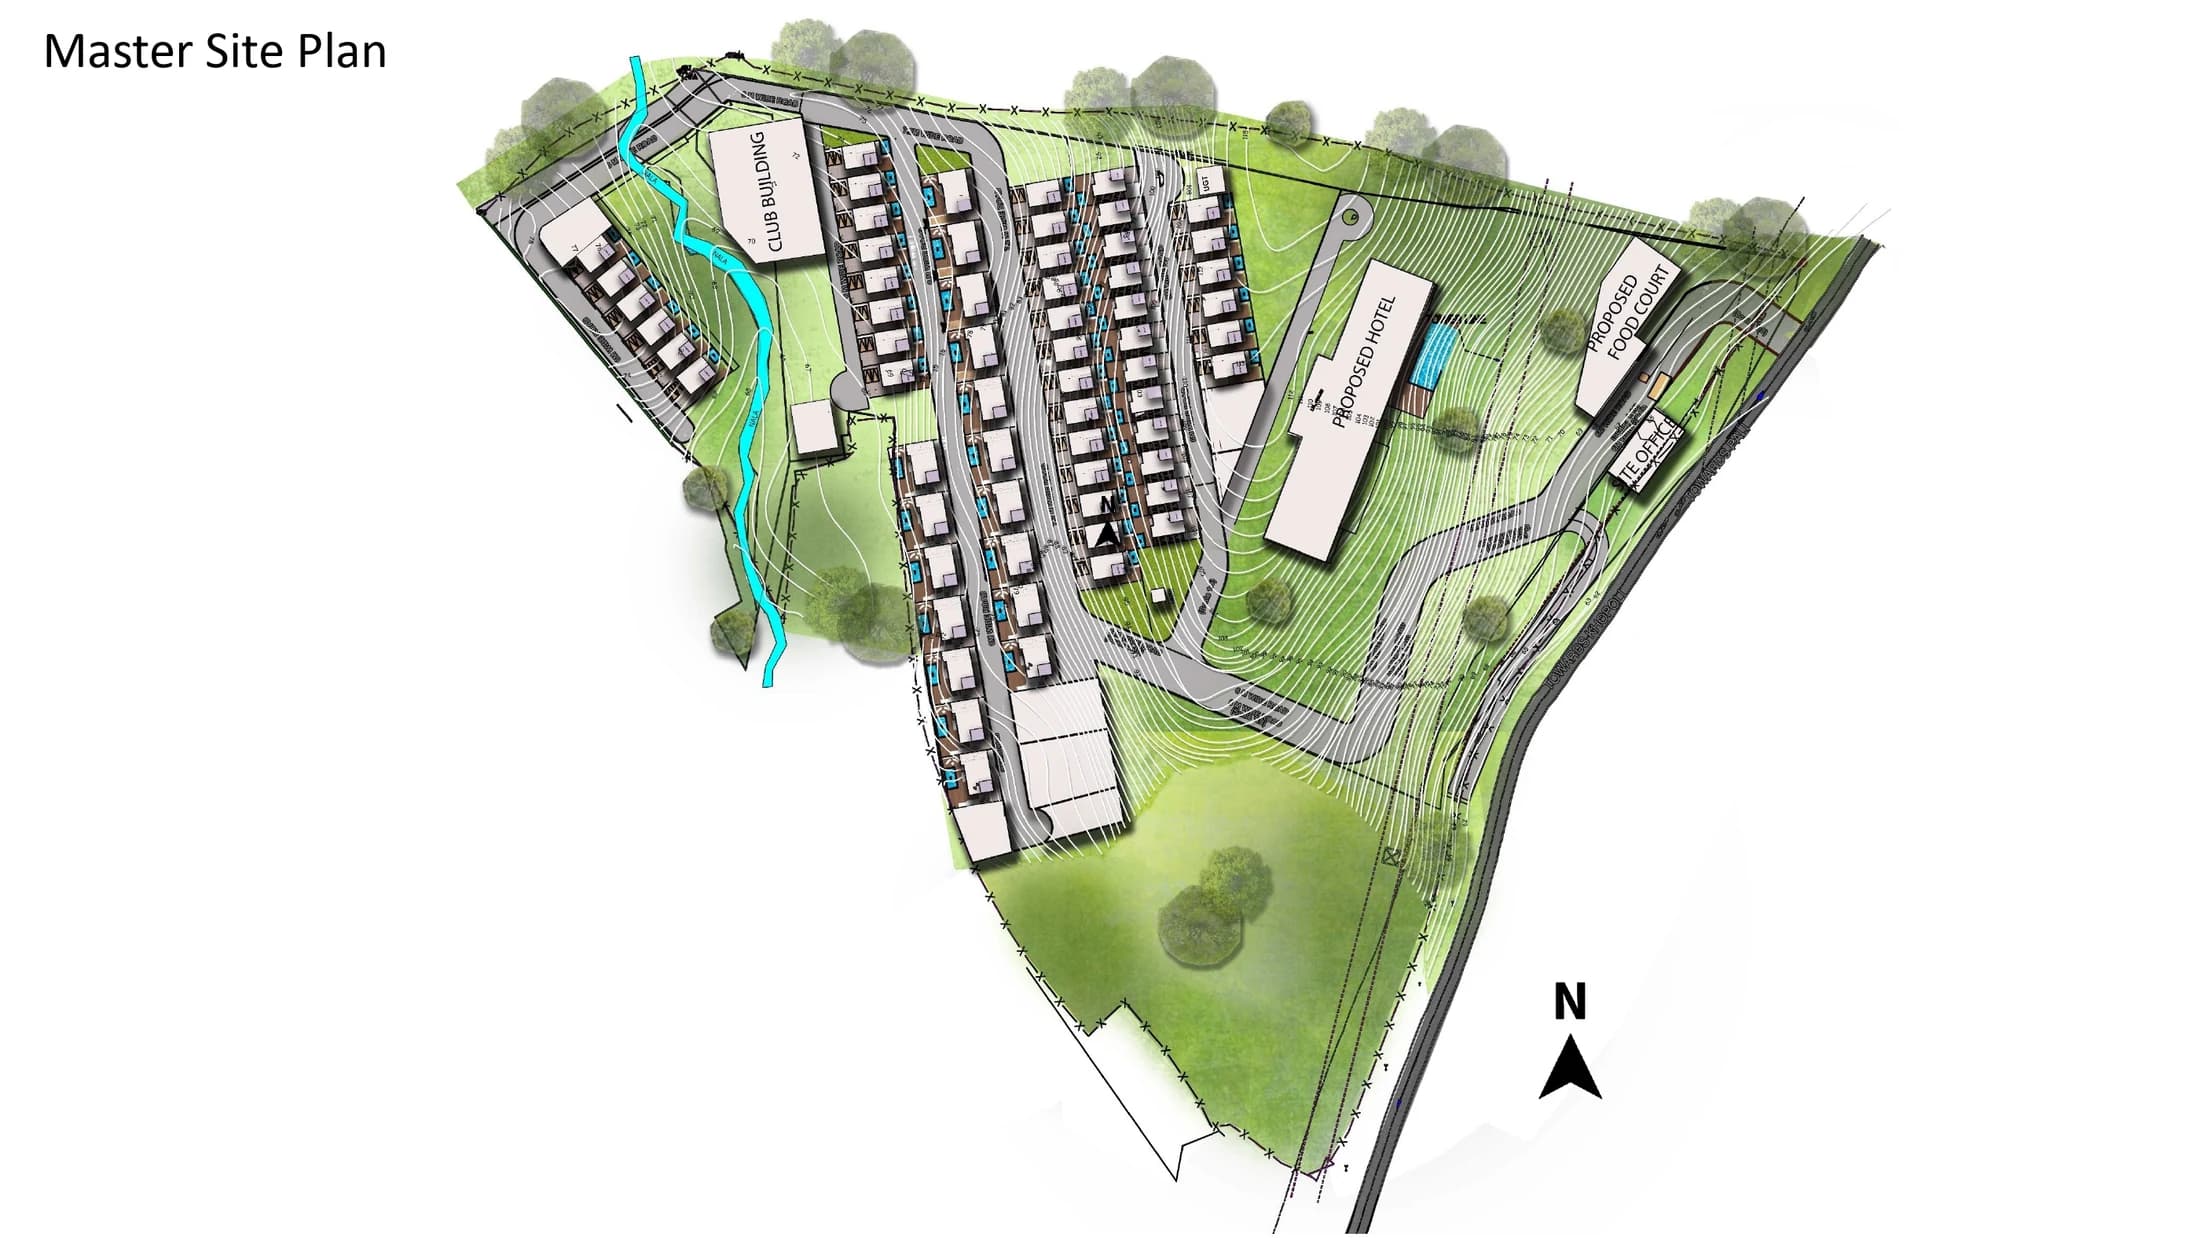
Villa clusters, club, and resort hospitality planned across the Durshet estate.

Master site plan for Motus Luxora at Durshet

Gallery

Life on the hill

Street view of hillside villas with warm interior light
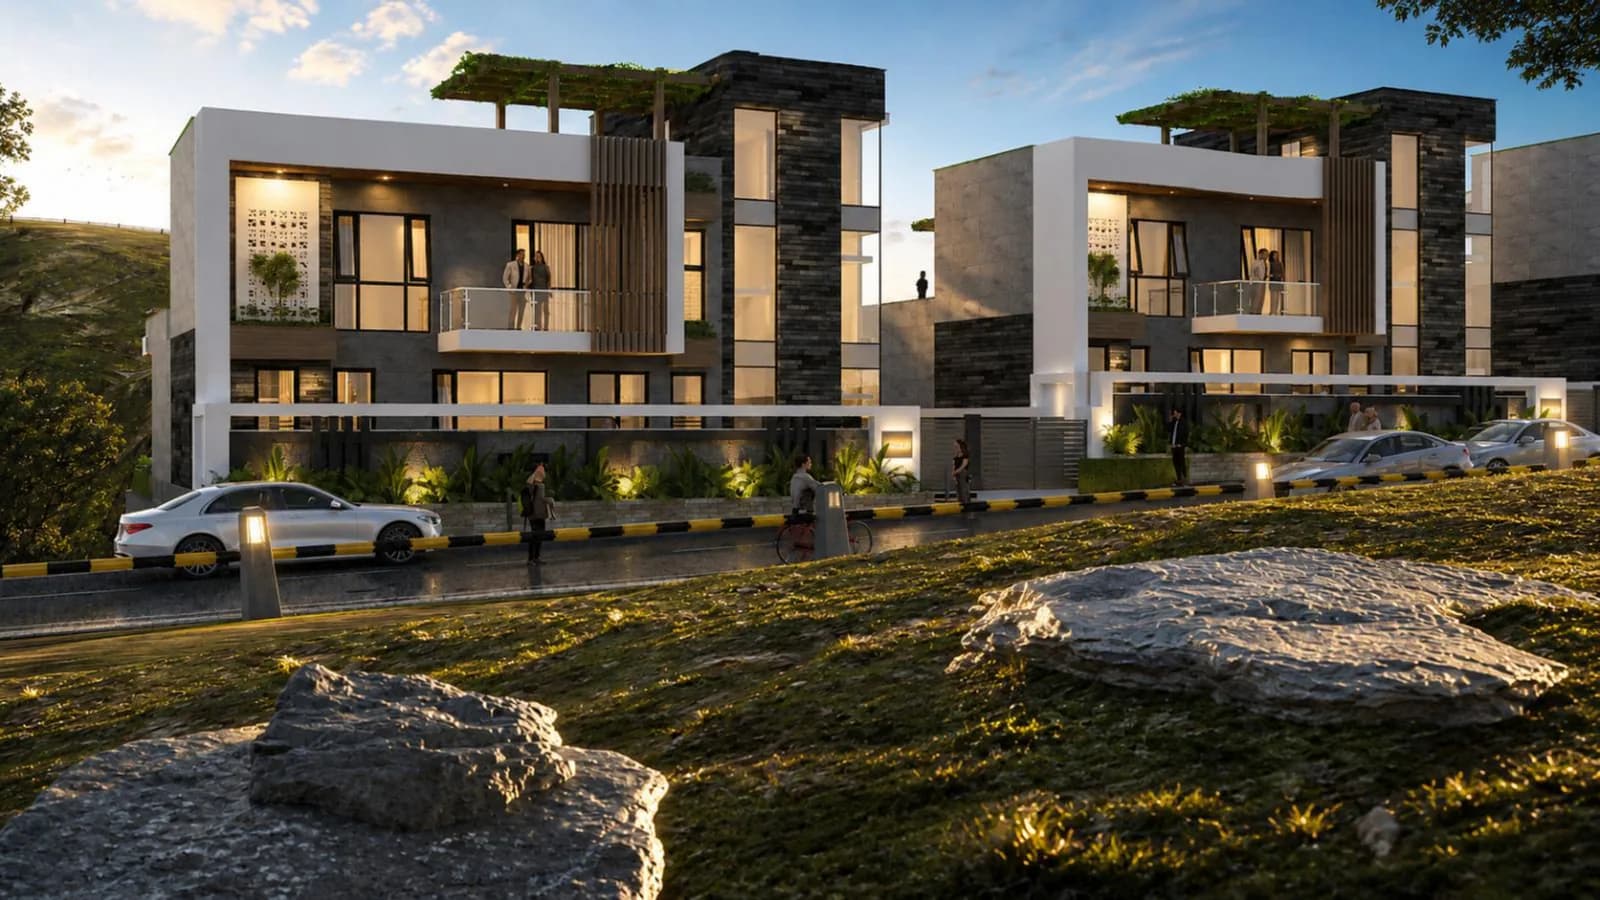
Motus Luxora villa streetscape at dusk with lit interiors
Hillside villa facades at golden hour with garden foreground
Evening street view of Motus Luxora villas with warm window light
Aerial view of the Durshet hillside development site
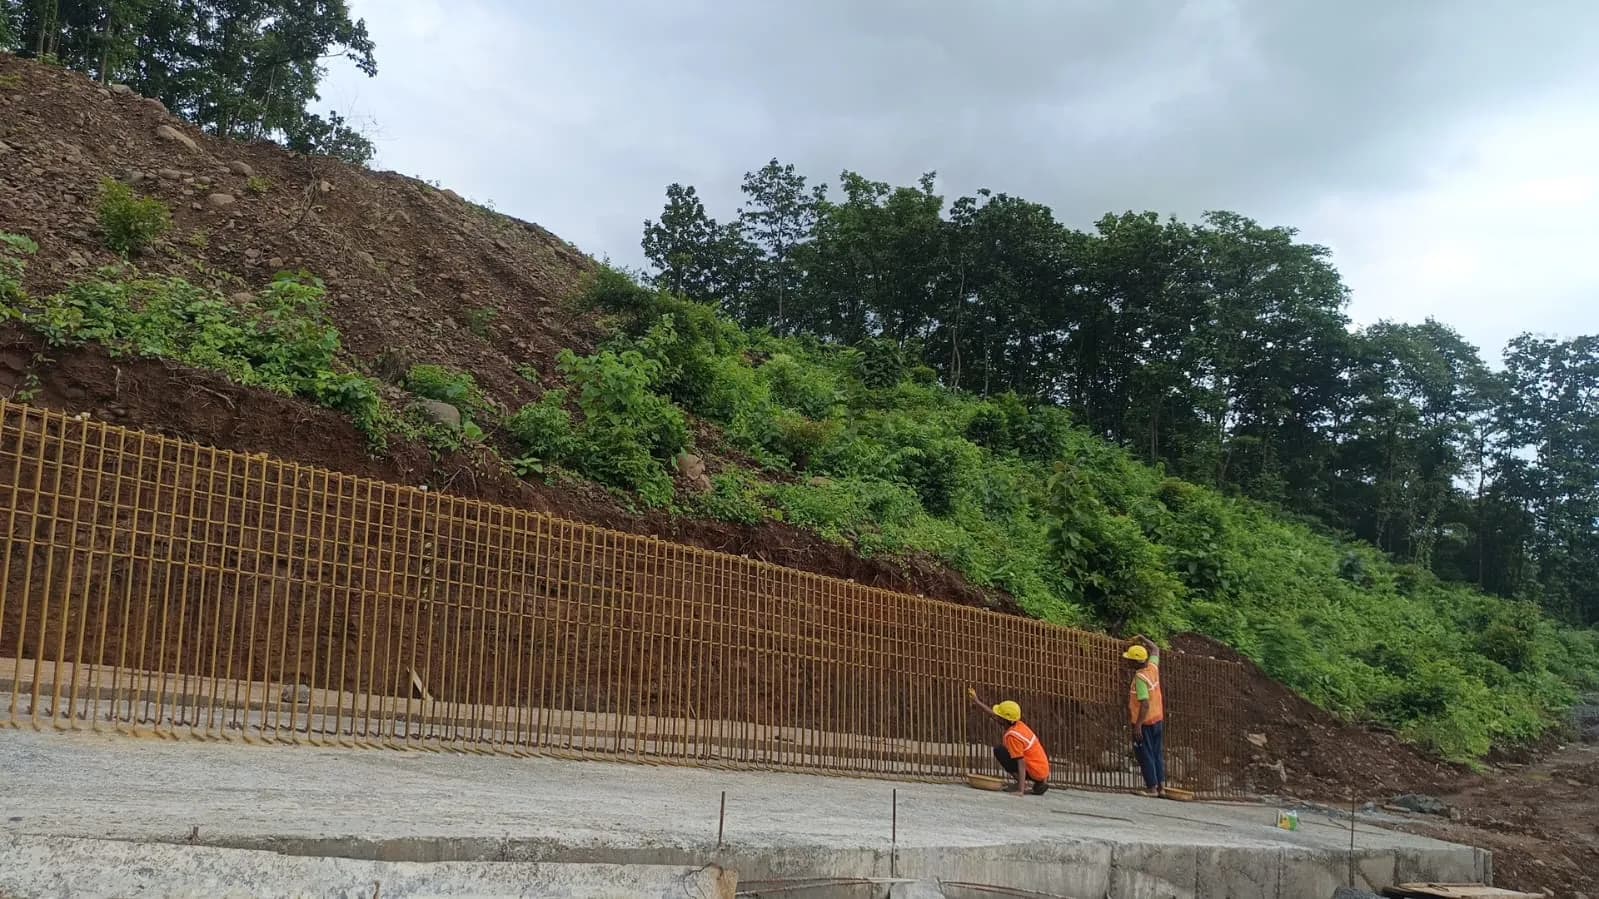
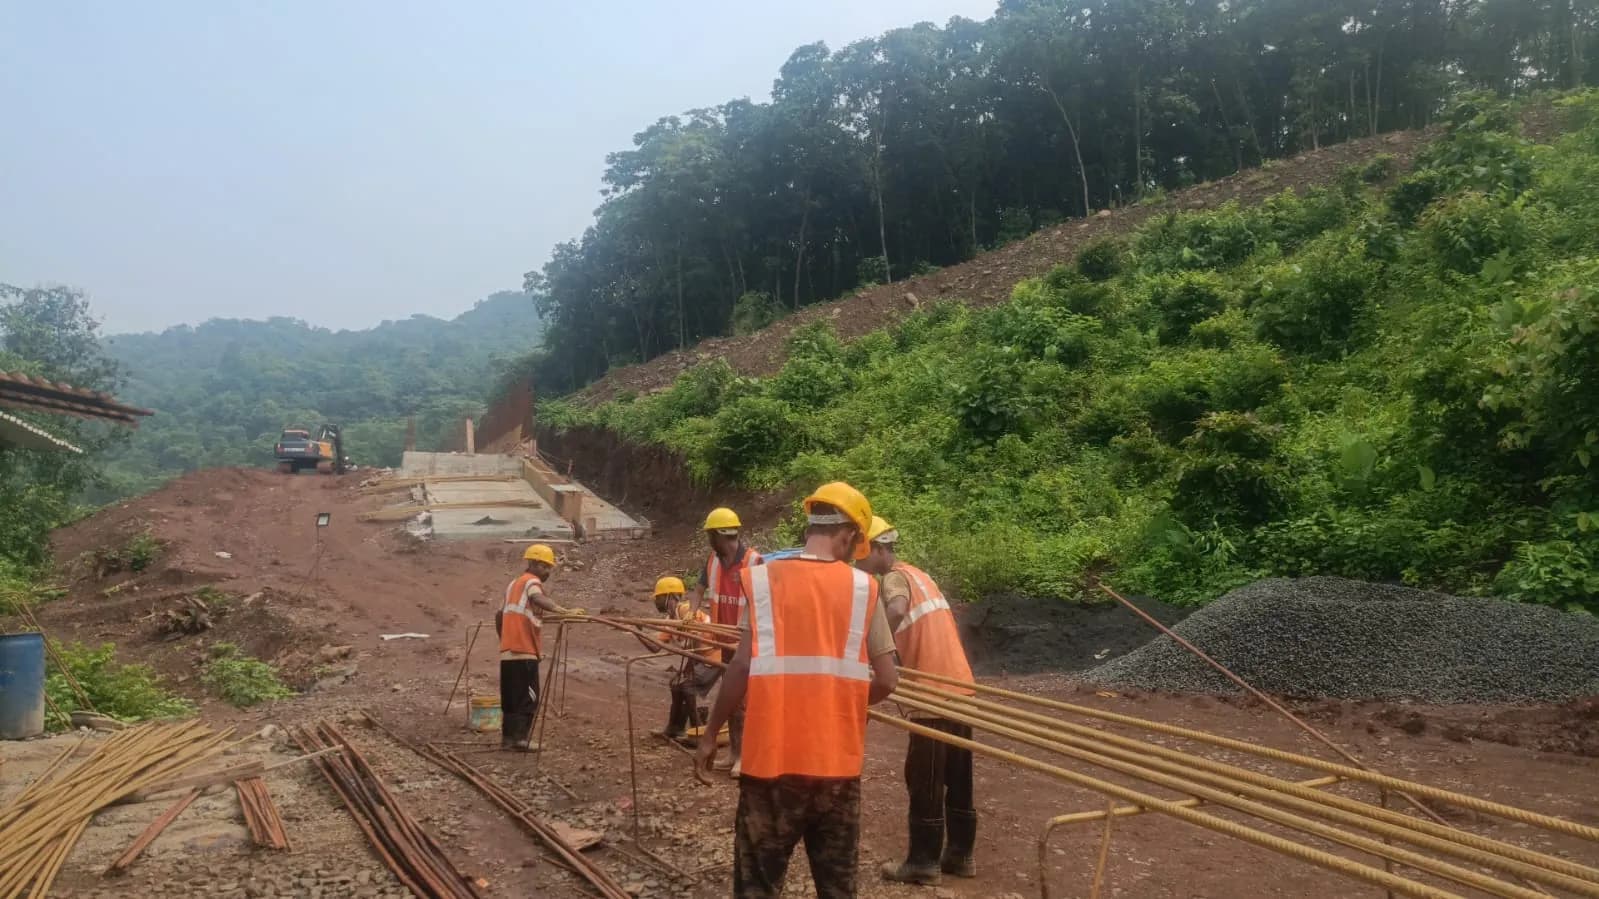
Crew in safety gear building a retaining wall on the Durshet hillside
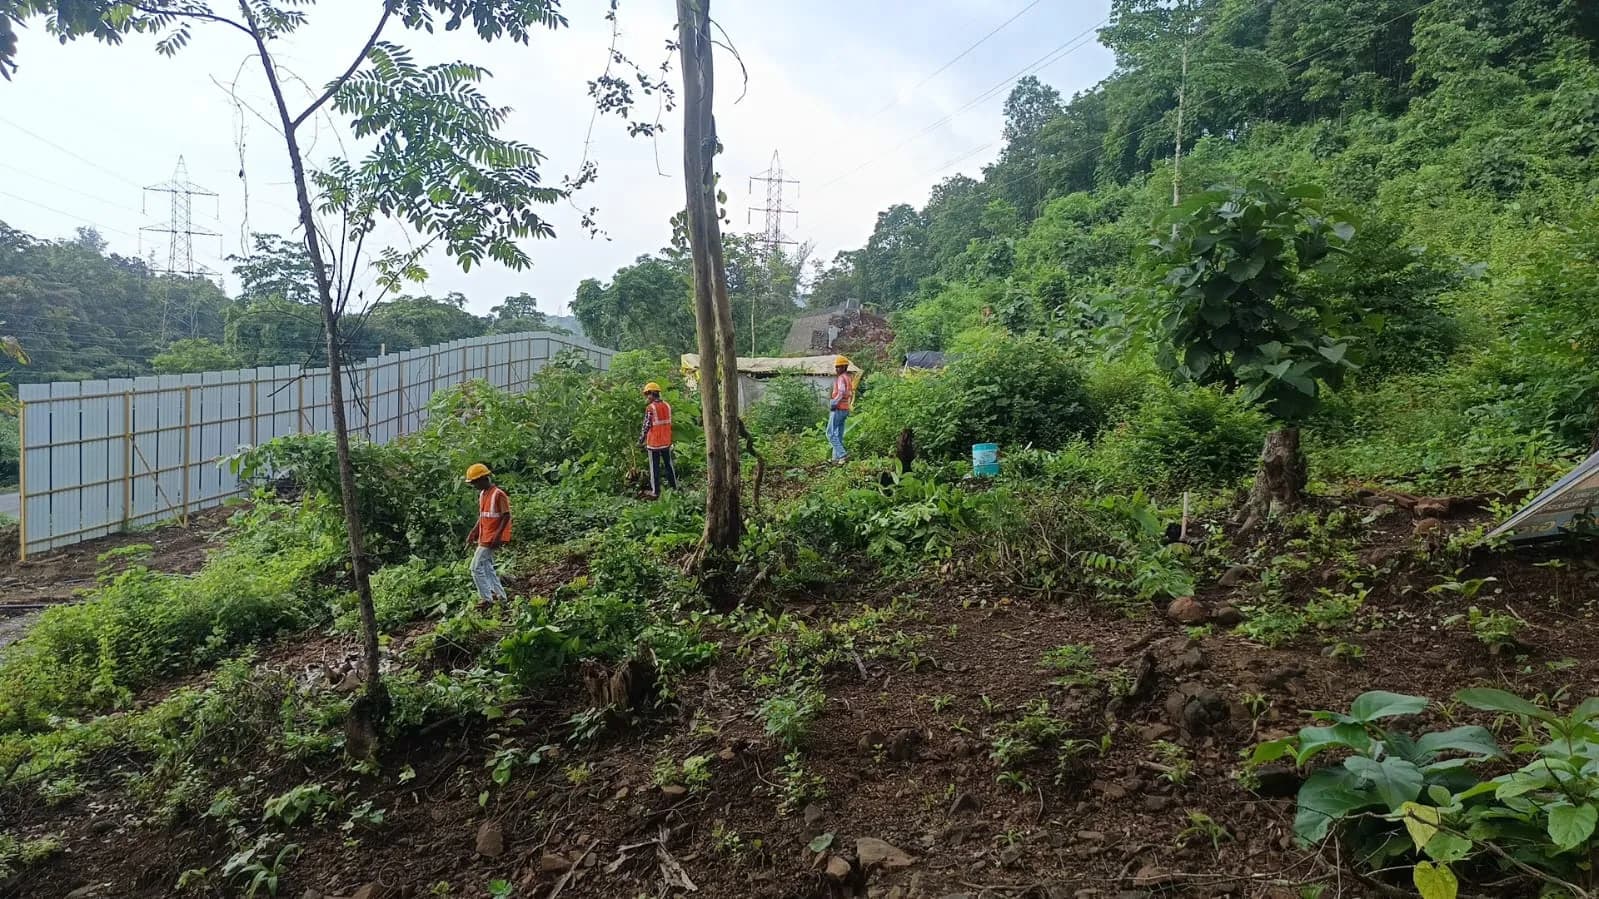
Construction progress on the Motus Luxora hillside
Cleared hillside slope prepared for villa development

Private visit

Visit the hillside

Walk the plots, see the typologies, and talk through what fits.

CallEnquire